
Lot 66
    Mixed Use
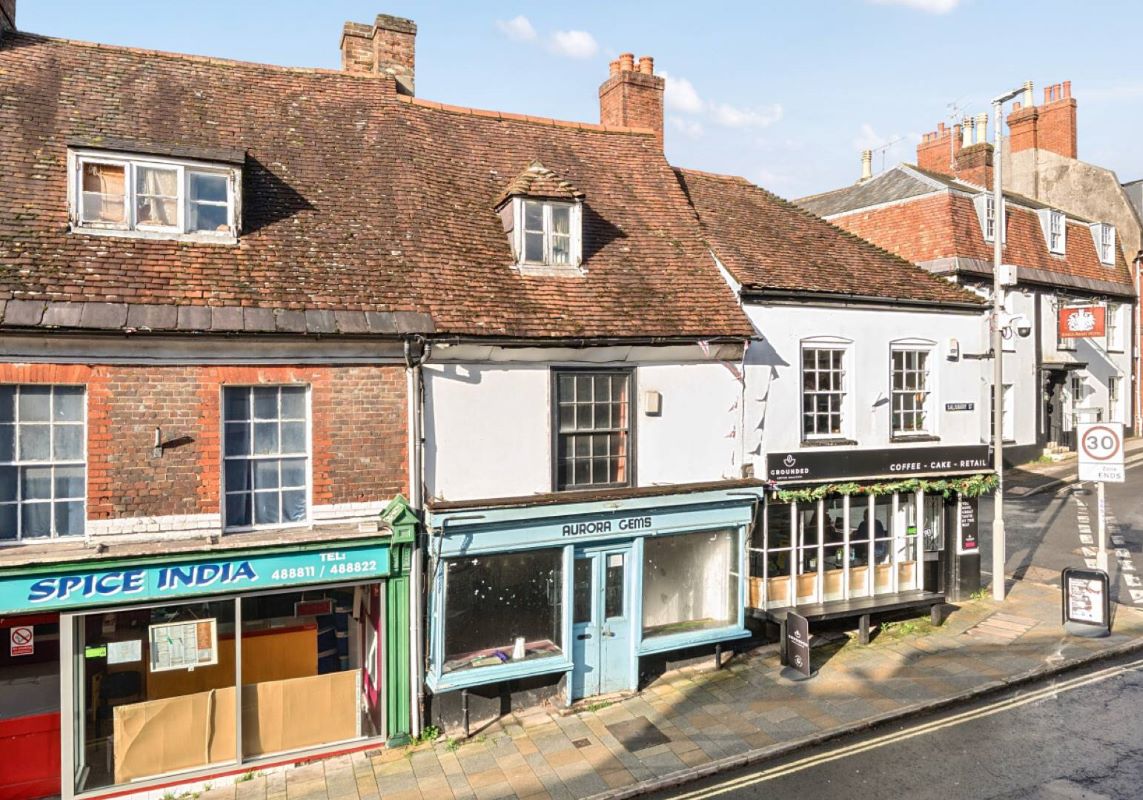
    47 Castlegate
    Malton, North Yorkshire, YO17 7EA
    £50,000-£80,000
    Guide Price (plus fees)
    Number 1
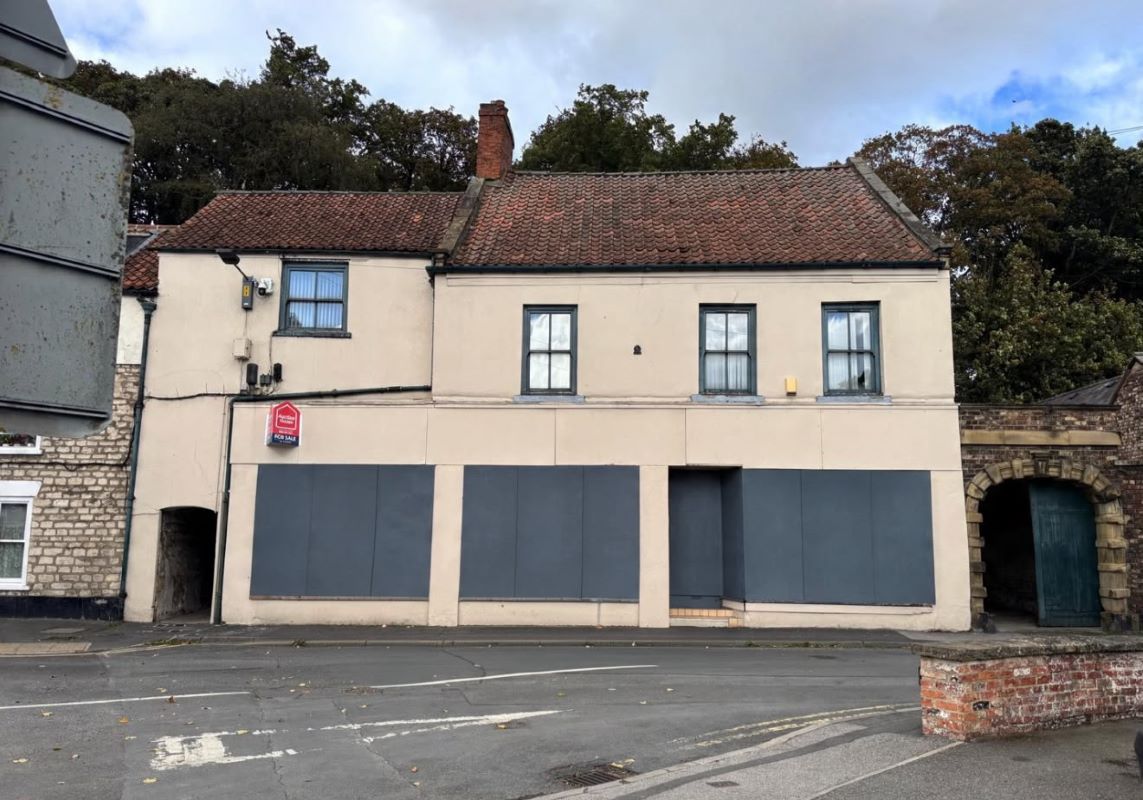
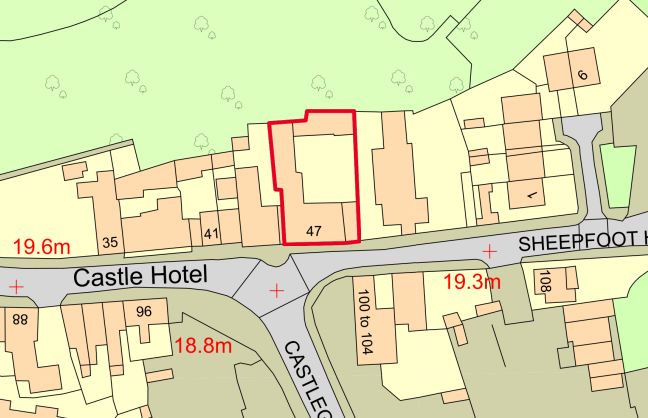
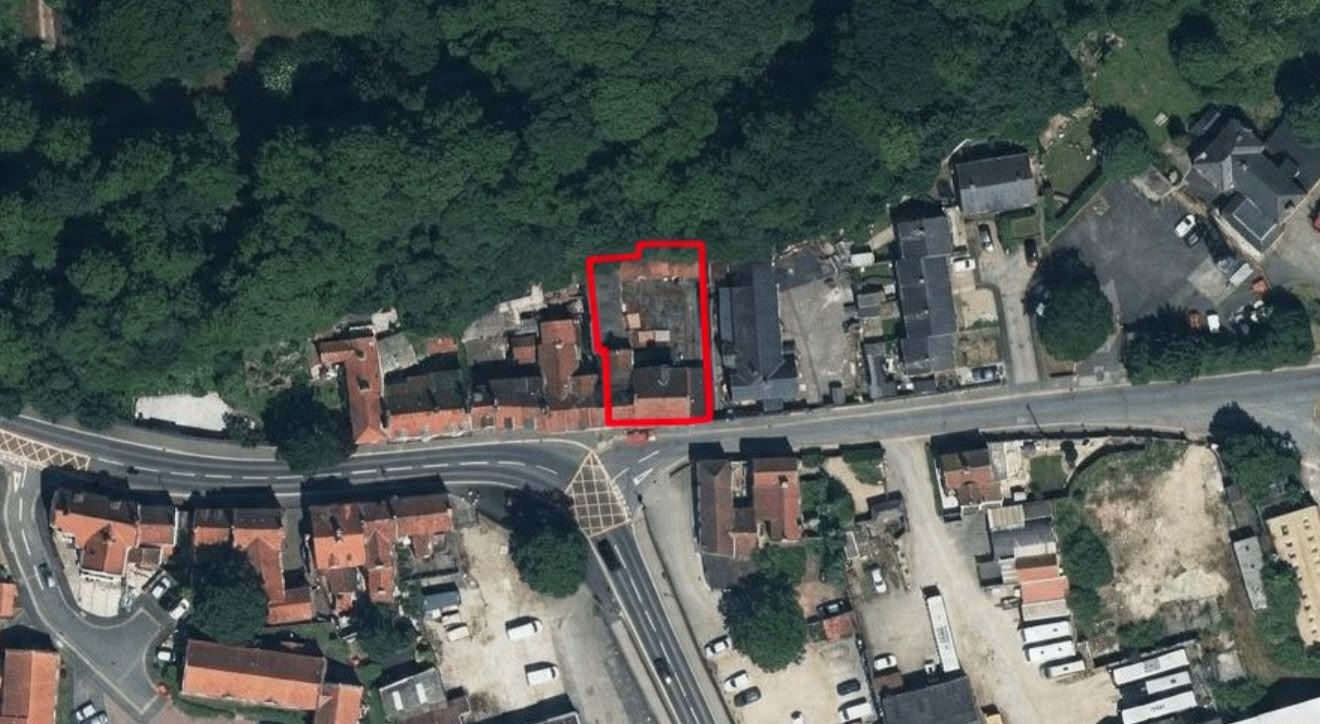
    A Vacant Mixed Use Grade II Listed Building Arranged to Provide a Ground Floor Commercial Showroom, a First Floor Two Bedroom Flat and Outbuildings to the Rear Situated on a Site Measuring Approximately 510 sq m (5,487 sq ft). Potential for Development (Subject to Obtaining all Relevant Consents)
    To be offered on 7th October 2026

    Description

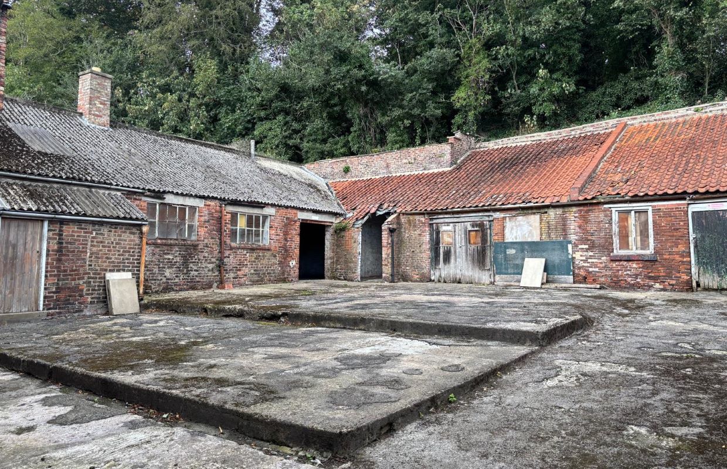
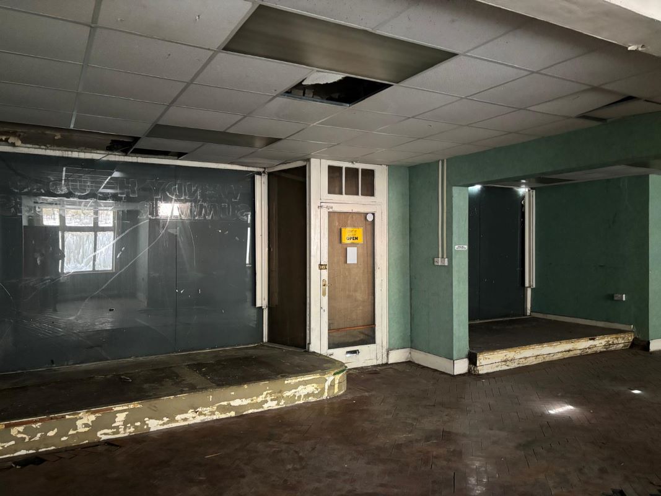
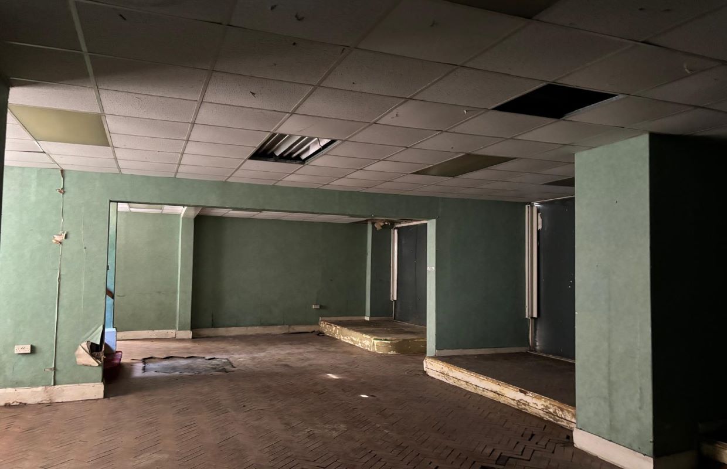
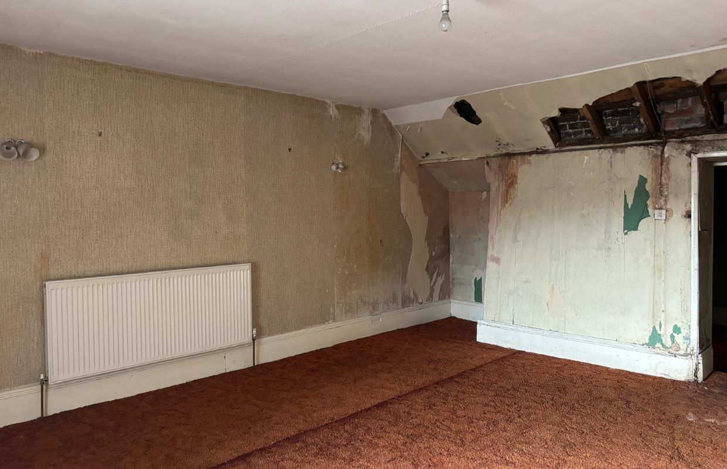
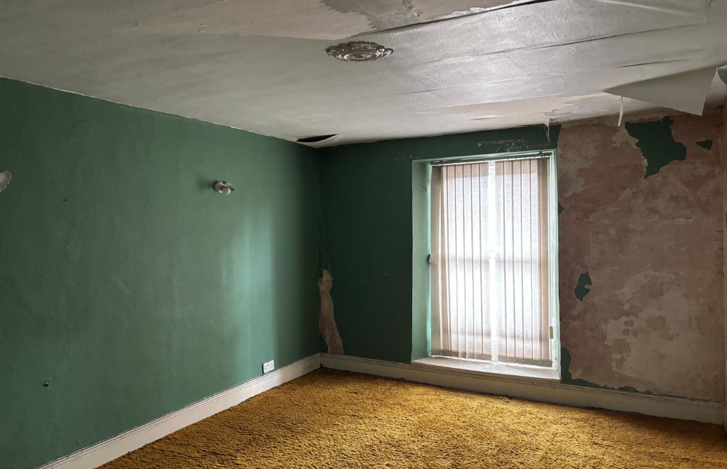
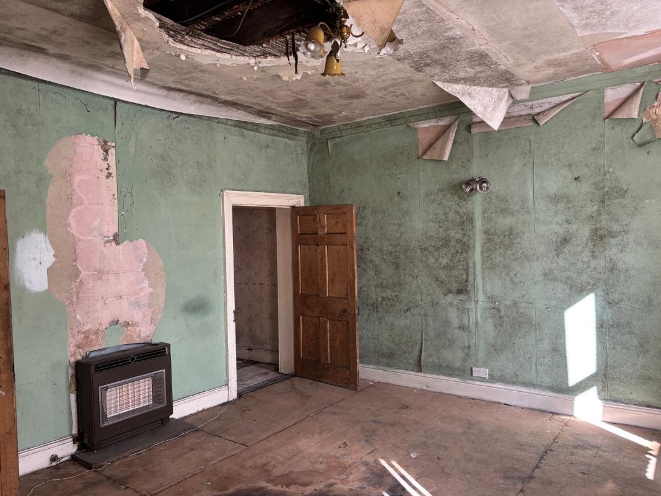
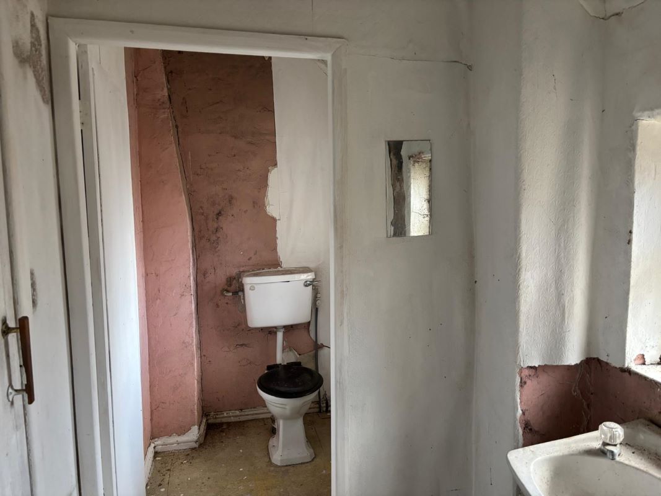
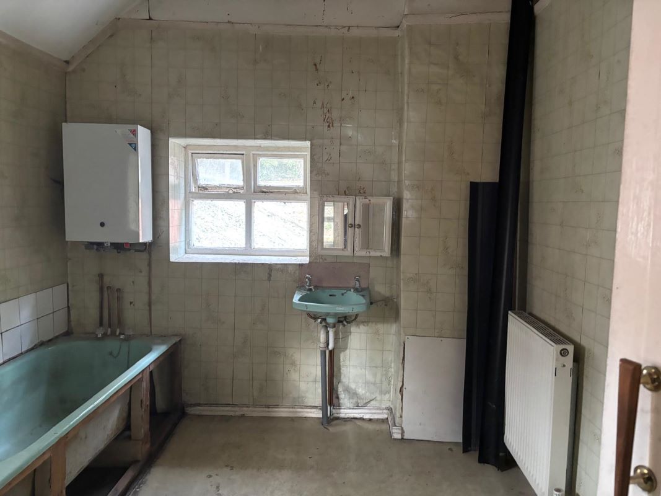
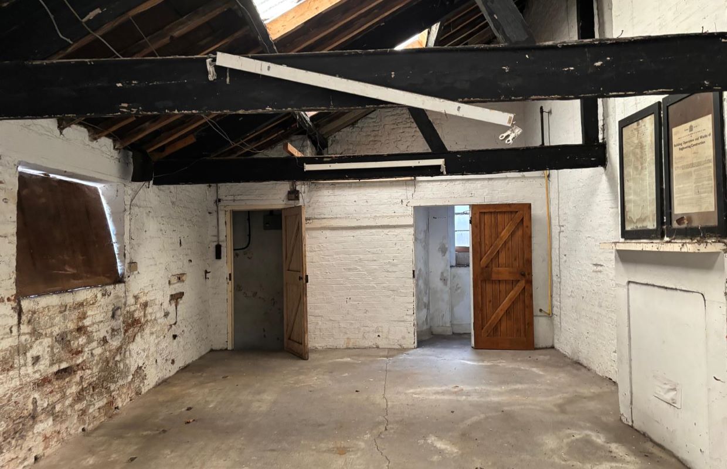
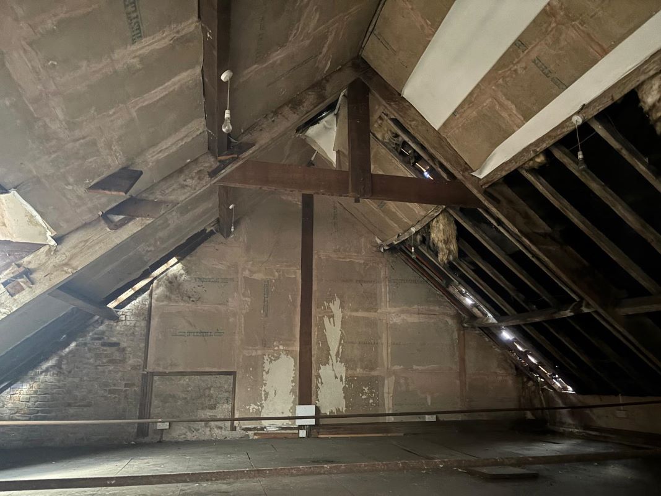
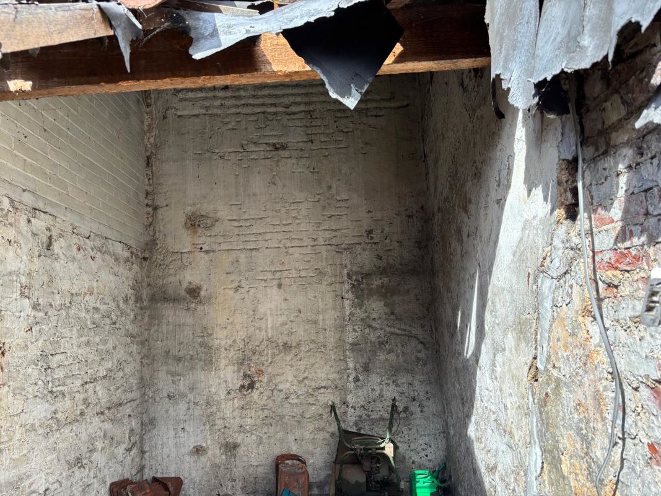
    The property comprises a mixed use Grade II Listed building arranged to provide a ground floor commercial showroom, a first floor two bedroom flat, outbuildings and rear yard which can be accessed through a private side archway and drive. The property requires a program of refurbishment.

    Tenure

    Freehold

    Location

    The property is situated on a mixed use road within the historic town of Malton close to local shops and amenities. The property holds a highly prominent position on the busy main road of Castlegate which connects the two towns of Malton & Norton. Transport links are provided by Malton rail station which is within walking distance, along with supermarkets such as Morrisons, Lidl & Asda.

    Accommodation

    Ground Floor
    Commercial Showroom with glazed frontage.

    First Floor
    Reception Room
    Kitchen
    Two Bedrooms
    Bathroom

    Exterior

    The property benefits from a large rear yard with outbuildings.

    Planning

    The Malton and Norton on Derwent Neighbourhood Plan have encouraged and supported development for the property. The neighbourhood plan can be found within the legal pack.

    EPC Rating

    B

    Financial Tools

    Your estimated rental returns

    Gross yield

    0.0%

    Net yield

    0.0%

    Annual income

    £0

    Adjust monthly rent to see yield calculations

    Purchase Price£50,000
    Monthly Rent£0
    Annual Costs£0

    For illustration only. Seek independent financial advice before making decisions.

    Viewing Appointments to be Confirmed
    For further information, please register for the legal pack. To speak to a member of our team about this lot, please call us on
    Share this lot

    Additional Fees and Disclaimer

    Administration charge: £1,800 including VAT unless otherwise stated in the addendum.

    Buyers Premium and Disbursements: Please see the legal pack and the addendum for any disbursements and buyers premium that may be payable by the purchaser on completion.

    Guide Prices are provided as an indication of each seller’s minimum expectation. They are not necessarily figures which a property will sell for and may change at any time prior to the auction. Each property will be offered subject to a Reserve ( a figure below which the Auctioneer cannot sell the property during the auction) which we expect will be set within the Guide Range or no more than 10% above a single figure Guide.

    Particulars including images and video tours on the website and within the catalogue are believed to be correct but their accuracy is not guaranteed. The auctioneers will always endeavour to inform prospective purchasers of variations to the catalogue, when such changes are brought to their attention. The auctioneers nor their clients can be held responsible for any losses, damages, or abortive costs incurred in respect of lots that are withdrawn or sold prior to auction. Viewings are carried out by third party agents and we will endeavour to give appropriate notice should the published viewing time change. Auction House London will not be liable for any costs or losses incurred due to viewing cancellations or no shows. Information relating to Rating matters has been obtained by verbal enquiry only. Prospective purchasers are advised to make their own enquiries of the appropriate authorities. Prospective purchasers are deemed to verify for themselves whether tenanted properties are occupied and rents are being paid. All measurements, areas and distances are approximate only. Potential buyers are advised to check them. No representation or warranty is made in respect to the structure of any properties nor in relation to their state of repair. Prospective buyers should arrange for a survey of the particular lot by a professionally qualified person.

    Click Here for our Notice to Prospective Buyers

    Similar Properties
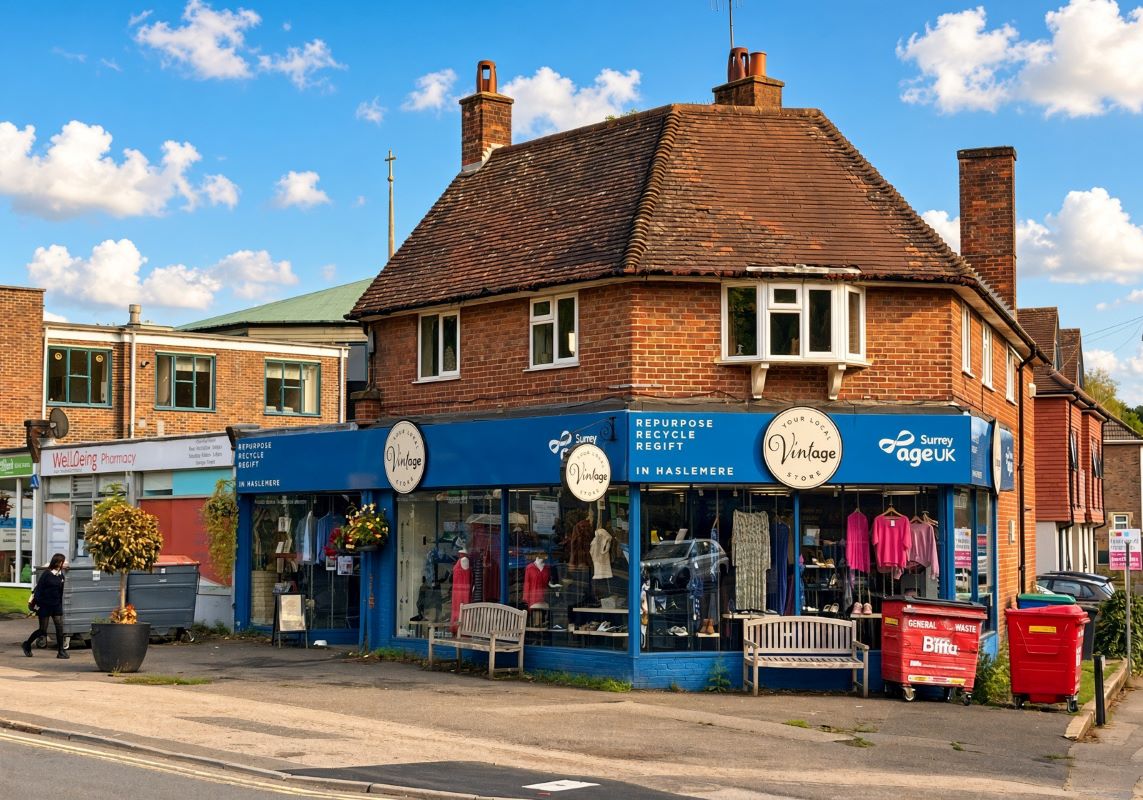
    103 Oyster Lane, Byfleet, West Byfleet, Surrey, KT14 7JF
    LOT 56
    Guide Price: £400,000-£500,000
    Mixed UseFreehold
    103 Oyster Lane, Byfleet, West Byfleet, Surrey, KT14 7JF
    A Mixed Use Detached Building Arranged to Provide a Ground Floor Shop with a Rear Extension and a Three/Four Bedroom House Situated on a Plot of Land Measuring 367 sq m (3,954 sq ft). The Property is Fully Let Producing £26,400 Per Annum.
    There are no internal viewings
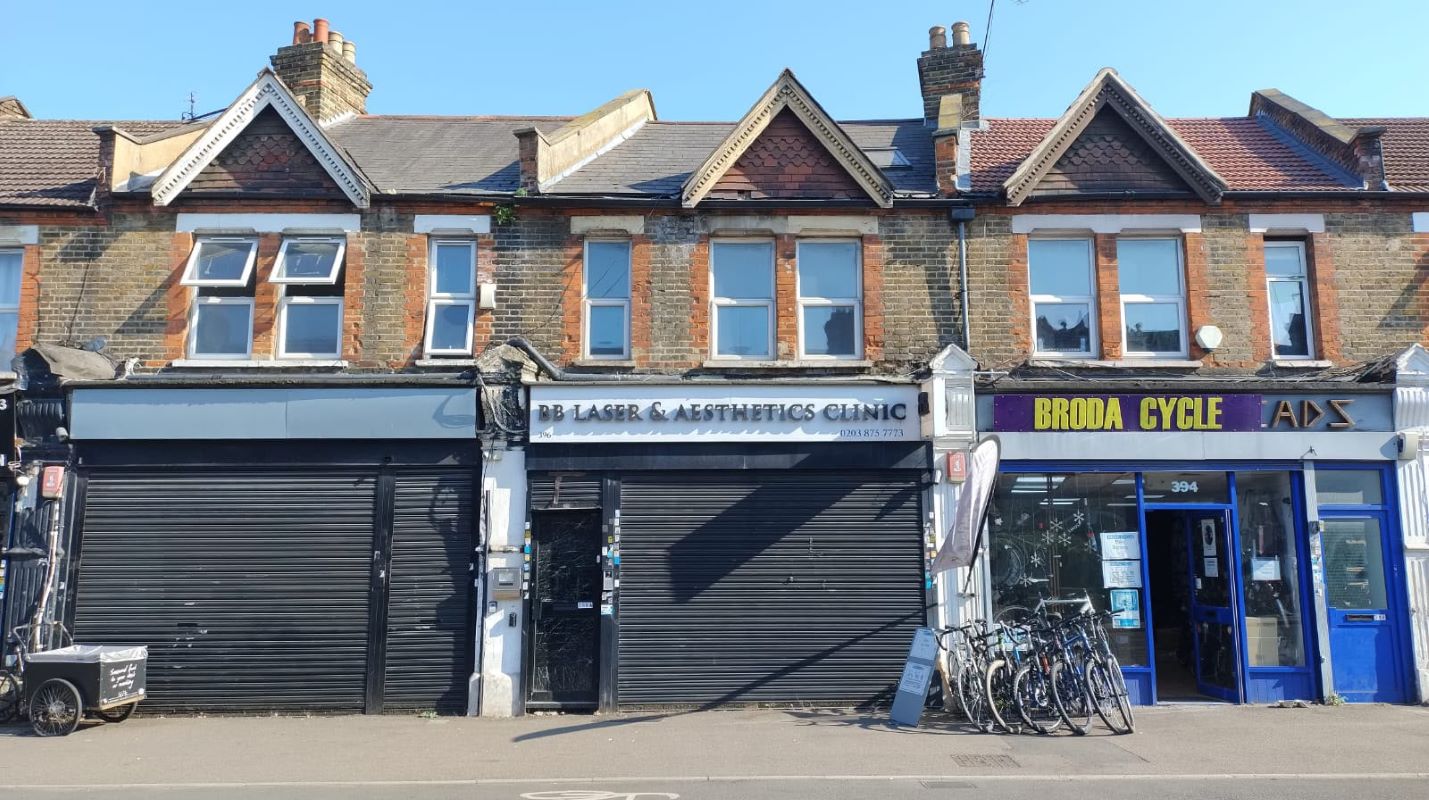
    396 Forest Road, Walthamstow, London, E17 5JF
    LOT 58
    Guide Price: £500,000+
    Mixed UseFreehold
    396 Forest Road, Walthamstow, London, E17 5JF
    A Freehold Mid Terrace Building Arranged to Provide a Ground Floor Retail Unit and a First and Second Floor Two Bedroom Split Level Flat. Offered with Planning Permission to Convert the Ground Floor into a One Bedroom Flat. Potential To Convert Ground Floor into a Two Bedroom Flat (Subject to Obtaining all Relevant Consents)
    Viewing Schedule (No Booking Required)

    Contact Our Property Experts